If any of this sounds familiar, read on. If it does not, read on anyway – sometimes the connections only become visible from a different angle. And we want to approach the subject in several dimensions deliberately. So let us take a bird’s eye view of what the factory or plant of the future has to deliver, and which goals, fields of action and stakeholders have to be taken into account for it to last.
Does this sound familiar?
Closer proximity to customers, constant pressure on quality, time and cost, efficient use of resources and the development of employee knowledge are the essential requirements for the factory of the future. Individualised products, global competition and integration into global manufacturing networks, sustainability in the use of materials and energy, and the constant growth of knowledge describe the conditions that market and society set for companies.
The aim is a factory of the future that is adaptable, connected, capable of learning – and human. It does not consist of virtual reality but, very practically, of a site with buildings, routes and infrastructure, in which people move about to develop new products, plan and deliver their realisation, design the right value streams and then manufacture the products with the machines and equipment along the process chains.
Plant and factory planning are often understood in strongly production- and logistics-oriented terms, but a genuine master plan – in the sense of plant structure planning – covers considerably more. Reaching that goal takes a multidimensional planning approach as a solid basis for growth and efficient processes.
How do we get there? Going back to square one is not an option – or is it?
What matters here is the decision to work in a structured way and to look at the whole. Ad-hoc measures to solve acute problems – a lean-to roof here, a container there, various storage areas at external providers – are usually only sticking plasters. The result is genuine patchwork that limits or significantly obstructs the site’s ability to develop.
What does the approach to a lasting master plan look like?
We plan in six stages that lead from a practical analysis of the fundamentals and the current state to a forward-looking real layout with a phased plan on concrete dates, including a view of costs. Workshops with the knowledge holders and decision-makers from every area and function are important milestones along the way. All existing value creation processes, areas and buildings are included in the planning in parallel, as are ideas and the changes that can be expected.
Processes and value streams are considered on equal footing with the building architecture. That is how an overall optimum emerges. Making it run smoothly requires refined facilitation. Within the very efficient six-stage method, pareto – as an outsider in this process – can take different perspectives. That makes it possible to reach a shared consensus and to develop a master plan that reaches far enough ahead while also being able to let go of the old.
The six-stage method
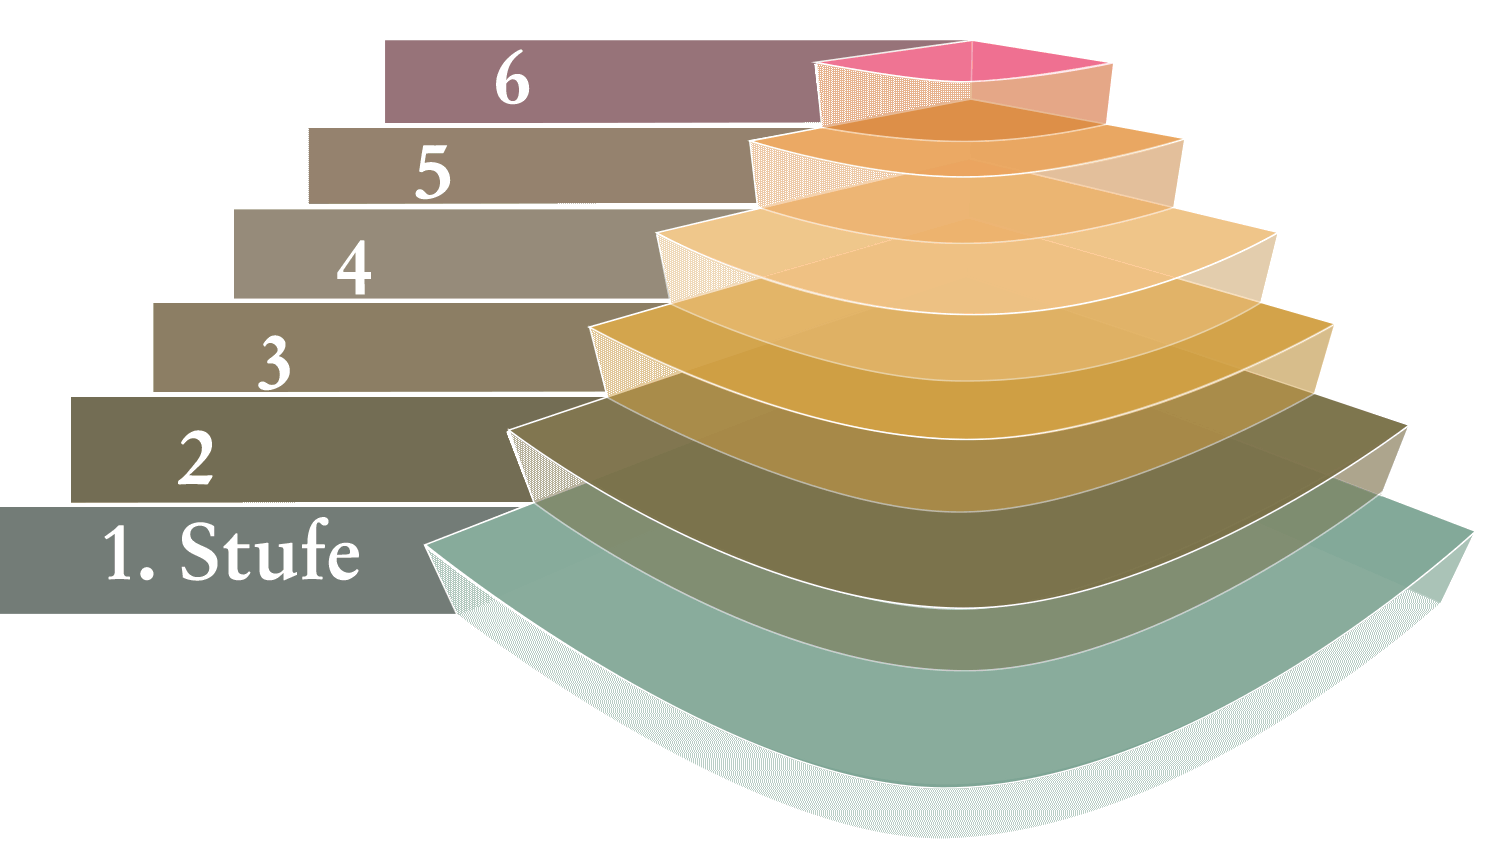
At every stage we find answers to the core questions together with you.
Too many questions for answers you need urgently? These are precisely the questions that want answering before the next steps are taken. A hall can be put up quickly and cheaply – but what about the long-term cost, and not only for the value streams?
With our method you can develop a lasting, agreed plant structure plan that will hold for the next ten to fifteen years. It adapts dynamically to how the company develops while acting as a guard rail for the site. The pareto approach gives you a value-stream-oriented development plan for your site, with which you can: